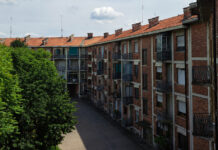

The contribution reconstructs the historical trajectory of public housing as an institutional infrastructure generated by the failure of the housing market and the processes of industrial urbanisation, highlighting its non-linear development and the co-production of welfare and urban form. Within this framework, the Santa Caterina village is examined as a case study to investigate, from a historical and social perspective, its testimonial value and the conditions for its potential protection. The methodology combines an analysis of legislative and administrative sources (Law 137/1952; Legislative Decree 42/2004), a morphological and typological reading of the settlement, and an interpretation of its management mechanisms. The results indicate that the “memory” of the neighbourhood is embedded not only in formal and material continuity, but also in the accumulation of micro-transformations capable of eroding its overall legibility. The study therefore examines criteria and indicators for managing transformation without erasure.
There are cases in which the conservation of contemporary architecture raises questions about the relationship between use, meaning, and transformation. Intervening on a still-inhabited building by a renowned architect, such as Ca’ Romanino—designed by Giancarlo De Carlo for Sonia Morra and Livio Sichirollo and completed in 1968 in the countryside of Urbino—means addressing the challenge of preserving both physical fabric and the experience of inhabiting the space.
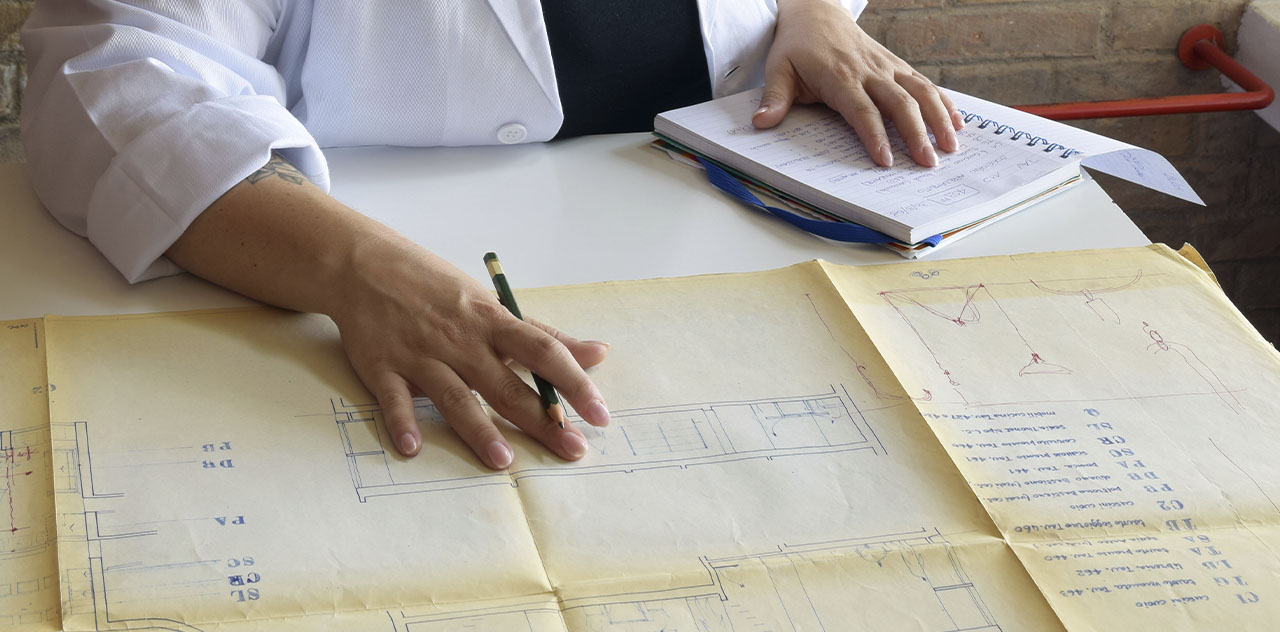
This contribution presents the results of a project funded by the Italian Ministry of Culture (MiC), aimed at documenting, digitising, and representing the conservation status of the furnishings and interior spaces of Ca’ Romanino. The furnishings, designed or selected by De Carlo as an integral part of the architecture, are interpreted as an extension of the spatial design and therefore as heritage to be preserved.
The cataloguing process made it possible to recover and organise valuable documents and to create an integrated archive capable of documenting not only the material condition of the objects, but also the complexity of the relationships between the elements of the domestic space. In this sense, the project constitutes a methodological experiment in the representation and care of contemporary architecture, understood as heritage in the making.
The case of Ca’ Romanino is particularly significant because it lies at the intersection of musealisation and the need for continued use. From this perspective, the house can be understood as a lived-in museum and a laboratory for reflecting on the relationship between memory, representation, and design, where conservation becomes an act of knowledge, narration, and participation.